
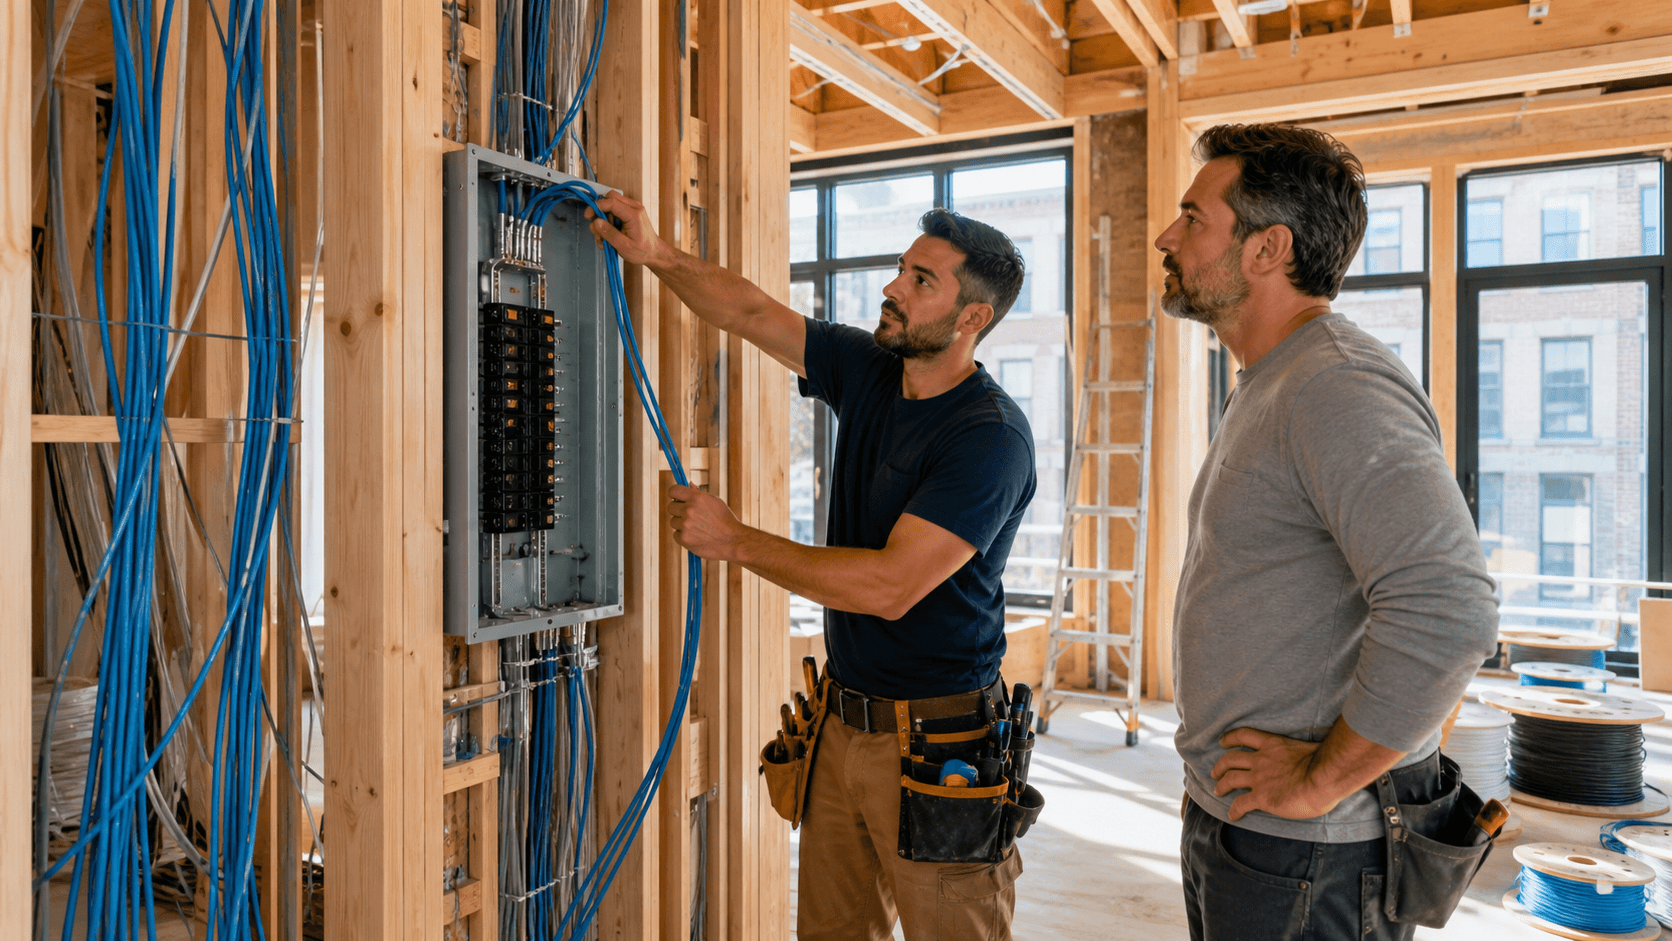
What Really Happens Before the Walls Go Up
When you build a new house in Chelsea, the electrical work can feel like a mystery. The framing's up, plumbers are done, and then someone like us shows up with drills, ladders, and big rolls of wire. What we do in this stage decides how that house feels to live in for a long time.
Our job on a new build is to plan and install everything you don't see once the drywall's up, but use every single day. Lights, outlets, smoke detectors, panels, all of it has to work together. If it's not planned now, fixing it later means cutting sheetrock, extra trips, and more mess.
On a real Chelsea build, we're not guessing. We follow a simple process so you know what's going where and why. I'm a master electrician, licensed and bonded, and I'm actually the one on site doing the work, not just sending a crew and hoping for the best.
Walking the House With You Before We Touch a Wire
Before we start rough in, we like to walk the house with you. No tools, just plans, a marker, and some tape. We go room by room, switch by switch, outlet by outlet, and talk about how you'll really use each space.
We ask things like:
- Where do you usually charge phones and tablets?
- Where'll the Christmas tree or big seasonal decor go?
- Where will you plug in a vacuum without dragging a cord across the whole house?
- Do you read in bed or watch TV in certain spots?
For lighting, we keep it simple but smart. We look at:
- Recessed cans where you need bright, even light
- Ceiling fans where airflow matters, like bedrooms and living rooms
- Under-cabinet lights in the kitchen so you're not working in your own shadow
- Porch and security lights so you can see the driveway and yard at night
We also plan for the future. Maybe you want:
- A spot ready for an EV charger in the garage
- Extra power for a workshop or hobby tools
- A pad for a future hot tub
- Conduit or wiring paths for backyard lights or a shed
- A smart panel option so upgrades are easier later
We'd rather spend another hour talking on the front end than open up finished walls later. This walkthrough sets the whole job up to go smoother.
Rough-In Work You'll Never See But Live With Every Day
Rough-in's the part most people never see. This is where we drill the holes, run the cable, and set the blue boxes in the walls and ceilings, all before insulation and drywall go in.
A lot of the thinking on a new build happens here. We lay out circuits so:
- The kitchen small-appliance circuits can handle the toaster and microwave at the same time
- Bathrooms and laundry have the right dedicated circuits
- Lights are grouped in a way that makes sense, not all on one breaker
You'll also hear about GFCI and AFCI. In normal language:
- GFCI helps protect you around water, like kitchens, baths, garages, and outside
- AFCI helps protect against certain wiring faults in living spaces
Inspectors care about these because they're part of current electrical code and safety. We install them where they're required and explain what they are so they're not scary mystery buttons.
If you're thinking about a generator or a smart panel, we plan that in rough-in too. We leave space in the panel, run the right cables, and set things up so we're not cramming wires into a box that's already full next year. We pull the permits, wire it to code, and meet the inspector on site. No shortcuts and no guessing.
Making Sure the Panel Fits Your Life, Not Just the House
The panel's the brain of your house, not a magic box no one should touch. You don't have to love looking at it, but you shouldn't be scared of it either.
When we size and lay out a panel, we think about how you plan to live:
- Is the house mostly electric or a mix of electric and gas?
- Do you want a workshop in the garage?
- Is there a bonus room, future basement finish, or backyard kitchen planned?
We make sure there's room in the panel for what you want now and what you may add later. Every breaker gets a clear label, written in plain English, not just "Gen recp" or something nobody understands. When a breaker trips in a storm, you should be able to find it without guessing in the dark.
If a smart panel makes sense, we explain it in simple terms: better info, better control, and an easier time adding stuff later. As a licensed and bonded electrician, we set panels up to pass inspection the first time and still make sense ten years from now.
Final Trim-Out, Testing, and Passing Inspection
Trim-out's the part you do see. This is when we come back after paint and cabinets and install:
- Switches and dimmers
- Outlets and USB outlets if planned
- Lights, fans, and vanity fixtures
- Smoke and carbon monoxide detectors
We don't just throw it all in and leave. We test every outlet, every light, every GFCI, and every smoke detector. Not just a few. We want to catch anything that needs fixing before you move in.
Then we like to walk the house with you again. We flip every switch. We check fan wobble. If there's a switch that doesn't feel right, or a light that'd be better on a dimmer and we can still adjust it without tearing things apart, we talk through those changes with you.
When the inspector comes for the final, they're looking for safety and code. Things like correct GFCI locations, grounding, smoke detector placement, panel labeling, and fixture support. If they have a punch-list item, we fix it and get it rechecked. That's just normal new construction work.
We care a lot more about doing the job right than cranking out a ton of houses. We'd rather wire fewer homes and know we can stand behind every one.
Common Questions About New Build Electrical in Chelsea
Here are some questions we hear all the time.
Do I need to pick every single light fixture before wiring starts?
You don't have to pick every style and color. What we need early is:
- How many lights in each space
- What type (recessed can, fan with light, vanity, pendant)
- Any special locations, like under-cabinet or stair lights
Exact fixtures can usually be picked later, as long as we know what's going where.
Can We Add More Outlets and Lights Than the Builder Standard?
Usually yes. We handle upgrades and custom layouts all the time on Chelsea builds. During that first walk-through, we mark extra outlets, extra cans, extra switches, and build it into the plan.
When Should I Bring an Electrician Into the Process?
Right after your floor plan's set and before framing's fully locked in is best. That way, if we see a good spot for a closet light or a better switch location, there's still time to tweak framing or door swings.
What Happens If the Inspector Finds Something?
We fix it, then get a re-inspection. It's part of the normal process, not a disaster. The goal's a safe house that meets code, not trying to sneak things by.
How long does the electrical part usually take?
It happens in phases:
- Rough-in, during framing
- Inspection and any small fixes
- Trim-out, once the house's painted and closer to move-in
The exact time depends on weather, other trades, and how complex the house is, but that's the basic flow.
Ready to Talk About Your New Build?
If you're planning a new house around Chelsea and want the wiring done right the first time, call us or book a free estimate online. I'll walk the house with you, pull the permits, and make sure it all passes inspection and feels right to live with every day.
Get Started With Your Project Today
If you are planning a new build or major addition, our licensed team at Massey Electric is ready to help you design and install a safe, efficient electrical system from day one. Schedule your project with our new construction electrician in Chelsea, AL so every detail is handled correctly and up to code. We will coordinate with your builder, keep you informed at each step, and complete the work on time so your project stays on schedule. Reach out today to discuss your plans and get your installation on our calendar.